Euclid HL
Ask the zoning code anything. Get a cited answer, and the parcel on the map.
An AI planning and zoning assistant that pairs large language models with live GIS. It answers residents and staff from each community's adopted code, and it's in public use across North America.
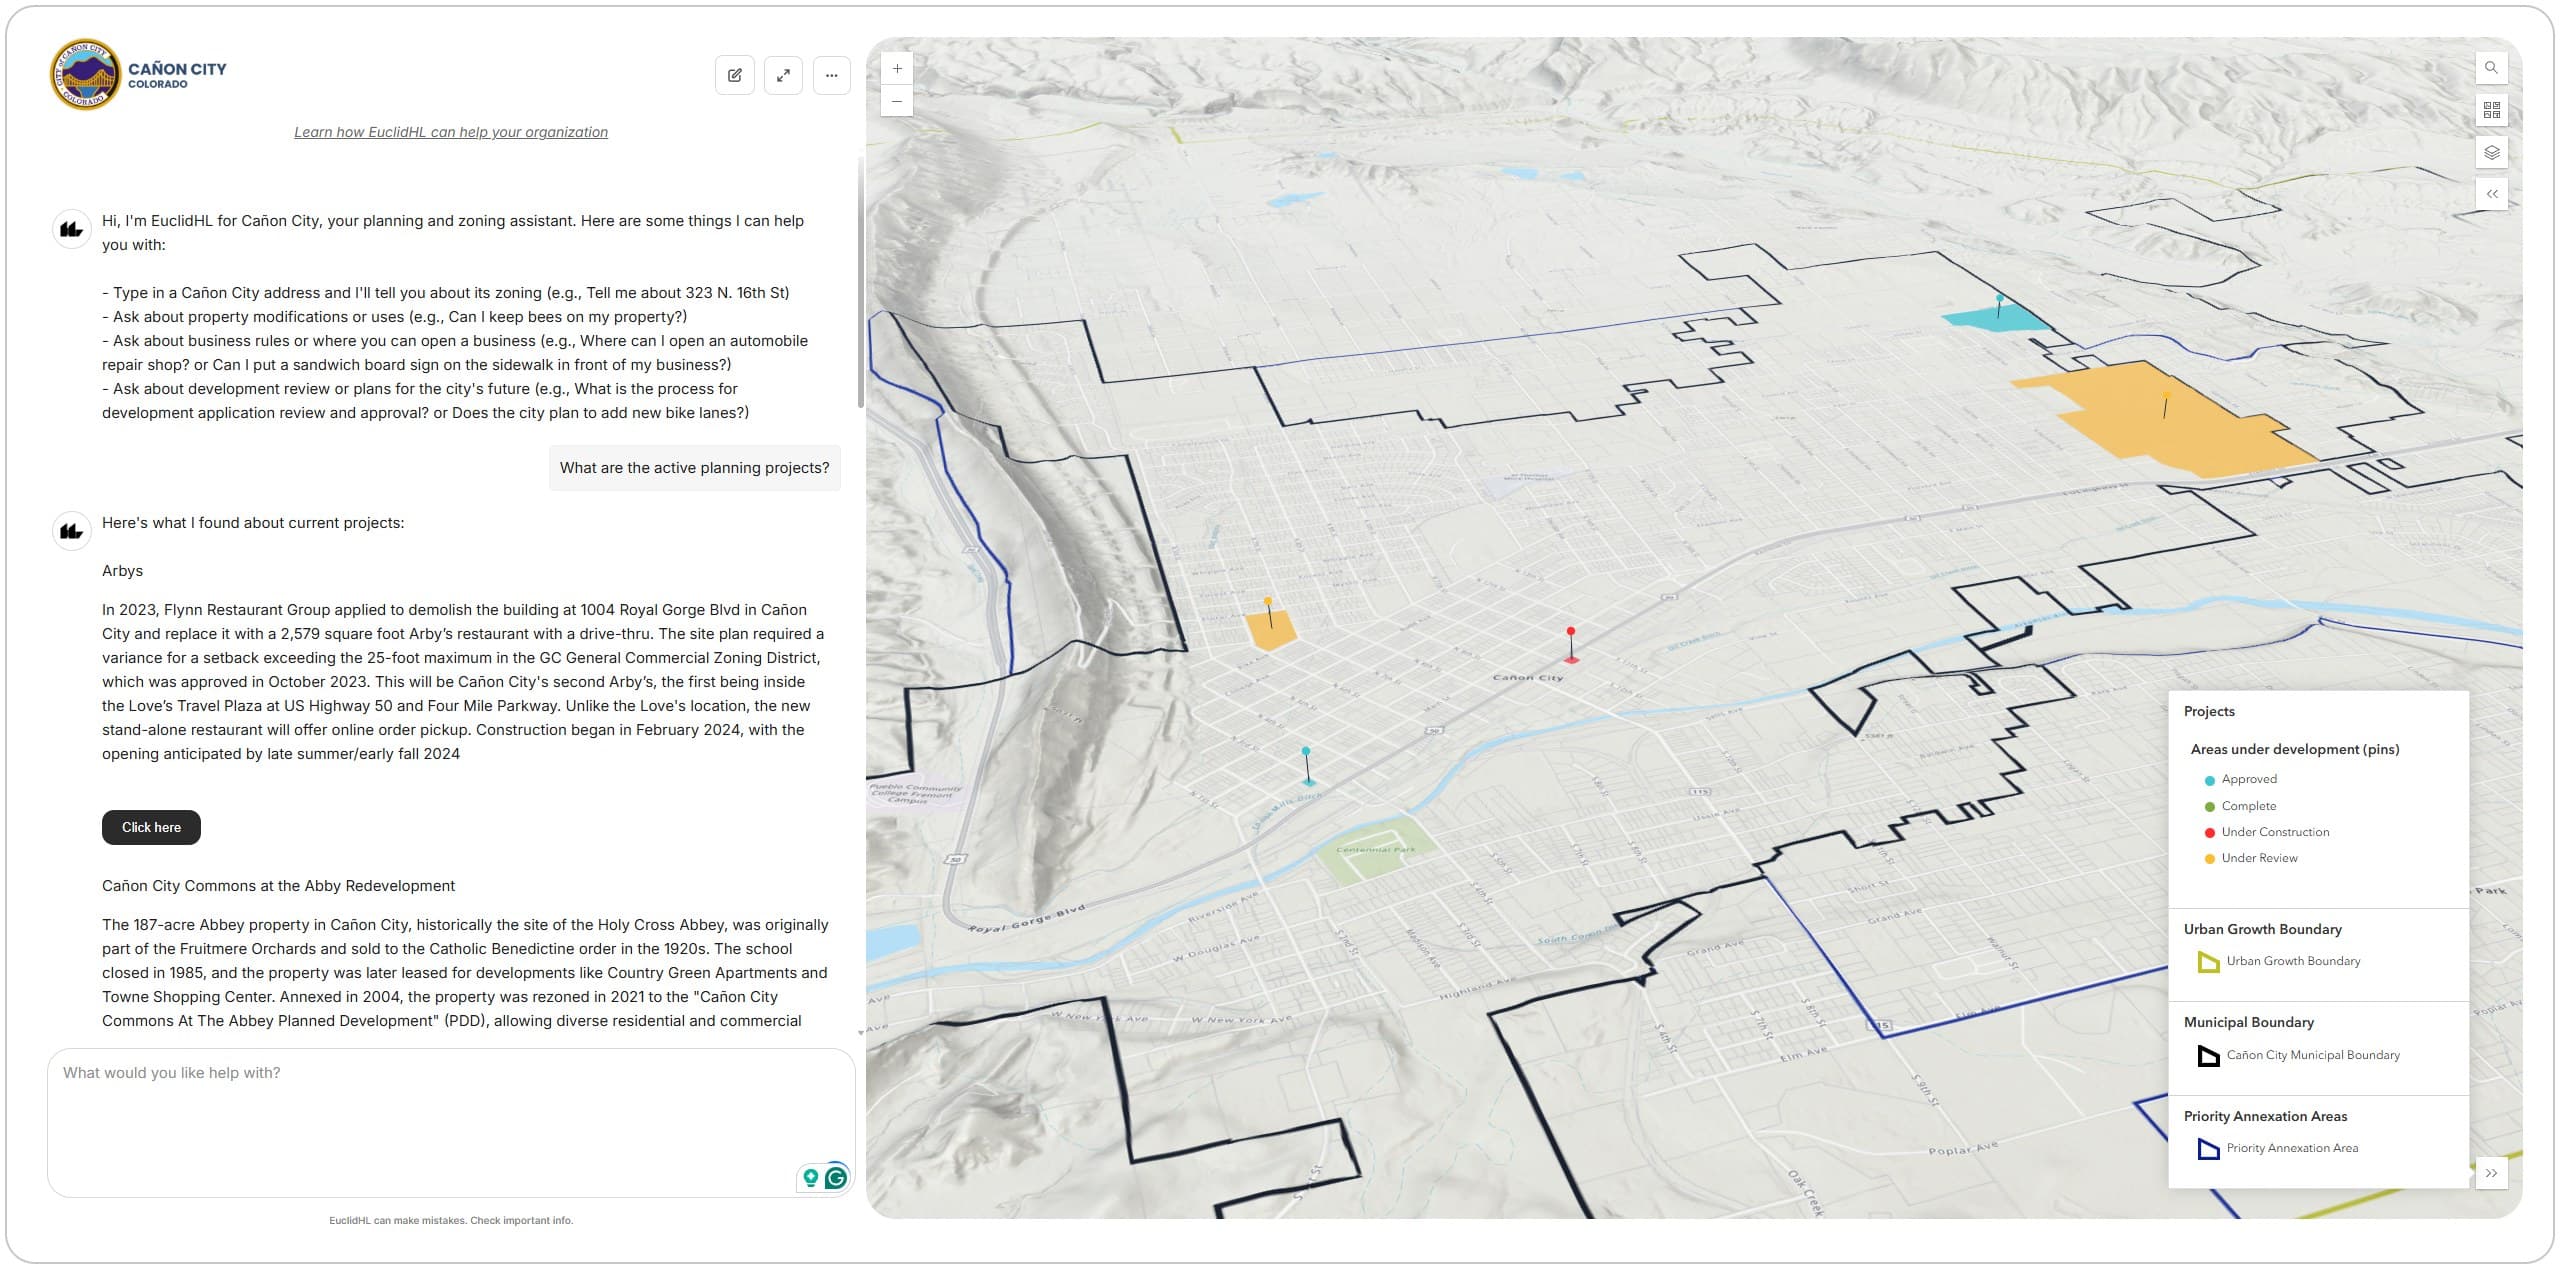
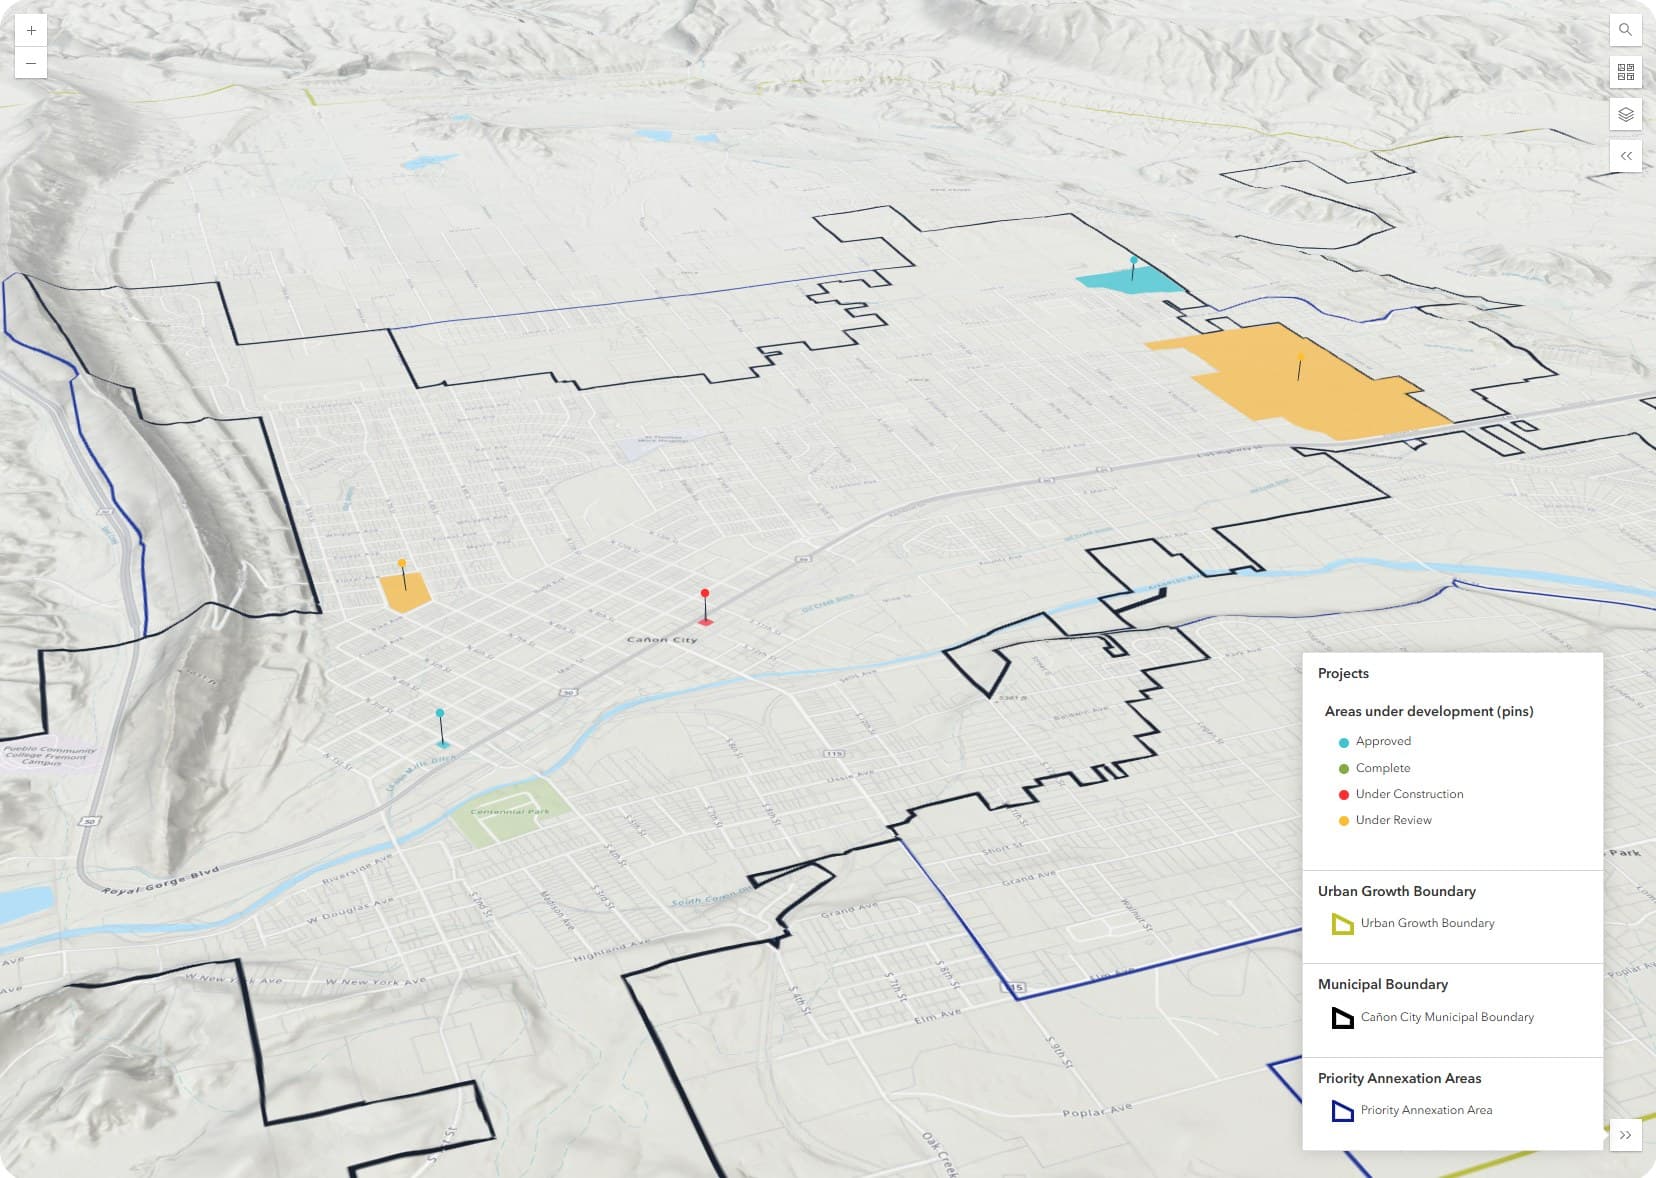
The real app in Cañon City, Colorado: active planning projects answered in chat and pinned on a 3D terrain map.
9
communities live across the U.S. and Canada
100%
of answers drawn from adopted plans and ordinances
30%+
increase in staff productivity
24/7
answers for residents, day or night
The problem
Hundreds of pages of code, one simple question
“Can I build a fence here?” “Can I open a restaurant on this lot?” The answer is in a community's adopted plans and ordinances, spread across hundreds of pages of text, tables, maps and technical diagrams. Residents give up, and planning staff answer the same questions every day.
Euclid HL turns those documents into a living layer anyone can simply ask. Every answer is grounded in the adopted code, cited to the governing section, and linked to the parcel on the map. It's a platform, not a chatbot: staff interpretations build up on the code itself as institutional memory.
Inside the app
One question, answered three ways
A resident in Cañon City asked about building a fence at 801 Beech Ave. Euclid HL found the parcel, answered from the Unified Development Ordinance, and brought back the diagram that shows the rule.
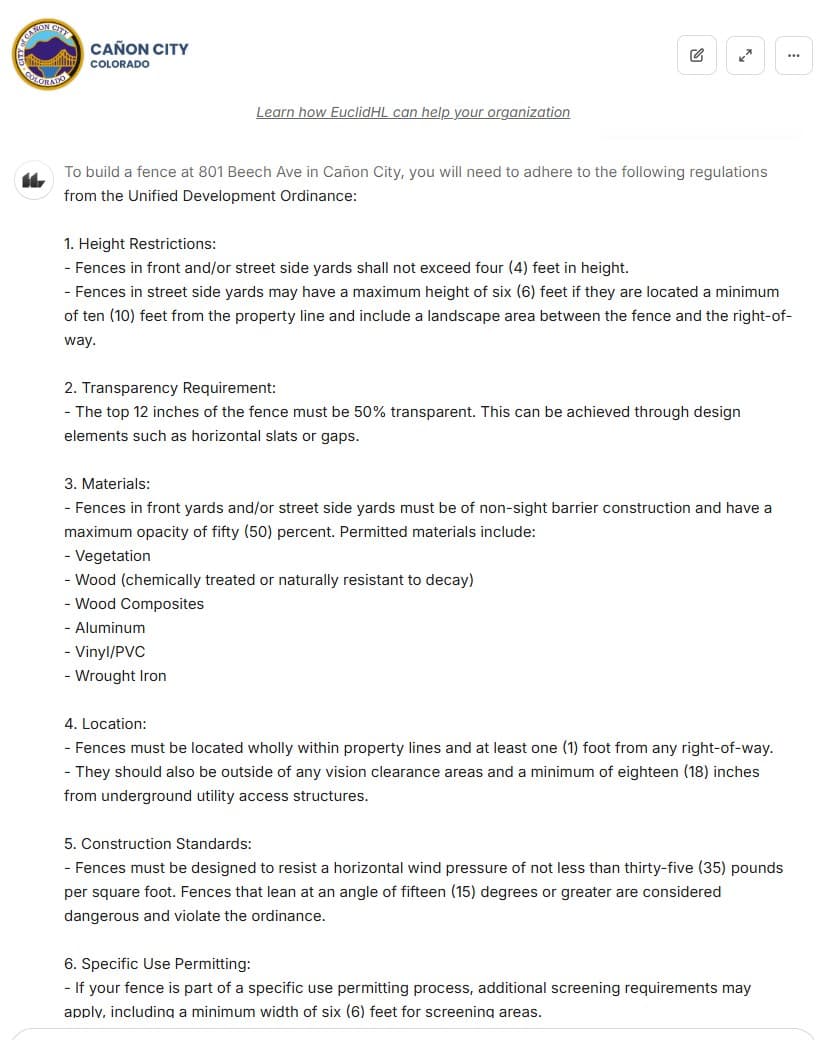
1 · The answer
Height, transparency, materials, location and construction rules, straight from the ordinance.
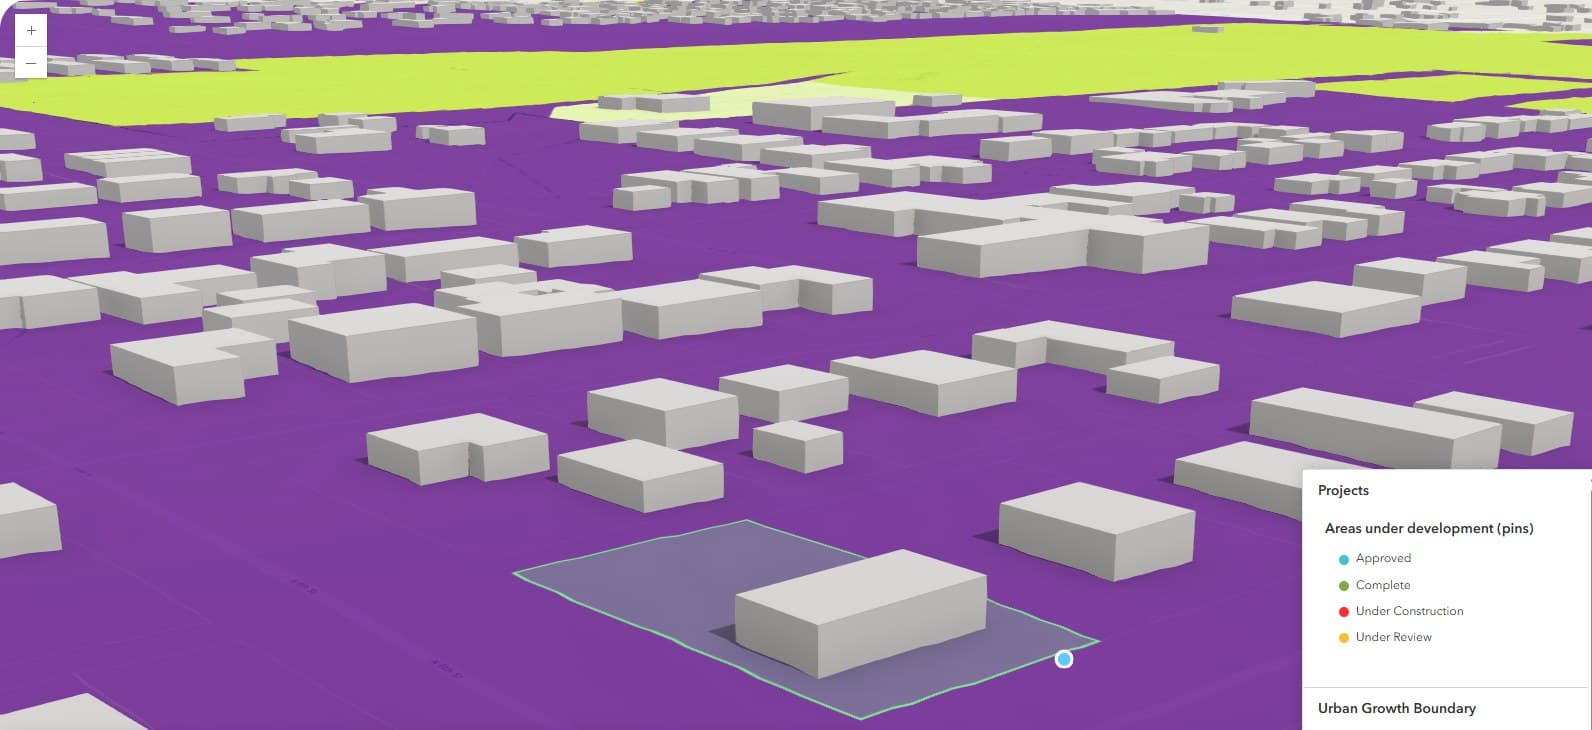
2 · The parcel
The address resolves to its parcel, outlined on a 3D map with zoning and land use layers.
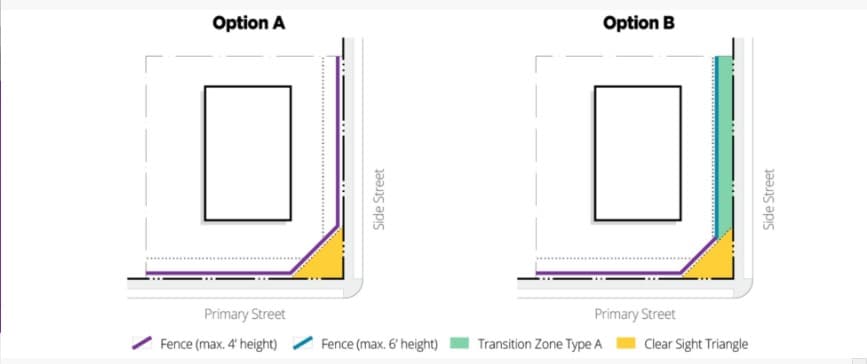
3 · The figure
When a picture explains it better, the ordinance's own diagram comes back with the answer.
Map-native
The map is part of the answer
Built on the ArcGIS Maps SDK, the map moves with the conversation. Ask about active development and every project appears on 3D terrain, colour-coded by status, alongside the municipal boundary, the urban growth boundary and priority annexation areas.
- Parcels, zoning, overlays and boundaries rendered live
- Project pins by status: approved, under review, under construction, complete
- Regulations bound to the parcels they govern
How it works
From adopted code to a cited answer
01
Adopted documents
Zoning codes, comprehensive plans, by-laws and FAQs, hundreds of pages of text, tables and diagrams.
02
Indexed for retrieval
Split and embedded into a vector database, with every passage keeping its section number.
03
Question + place
A resident asks in plain language, often with an address that resolves to a parcel.
04
Grounded answer
An agent-based LLM answers only from the retrieved sections, and routes judgment calls to staff.
05
Cited, mapped, illustrated
Citations to the governing section, the parcel on the map, and a figure when a diagram answers better.
Live in Cornwall, Ontario
Watch a question become an answer
Rebuilt here in code from the Cornwall deployment: the cited answer on the left, the zoning map with the parcel highlighted on the right.
Cornwall
ONTARIO · CANADA
Hi, I'm Euclid HL for Cornwall, your planning and zoning assistant.
Euclid HL can make mistakes. Check important info.
Cornwall Zoning
Every answer, from the source
Zoning, by-laws, ADUs and more
Zoning, comprehensive plans, by-laws, process and procedure, answered from each community's adopted documents and cited to the section.
“I have property at 923 Main Street. Can I open a restaurant here?”
Yes — if your parcel is in the GC, General Commercial district, a sit-down restaurant is permitted by right. You'll still need a building permit for tenant improvements and a county retail food license.
“How tall can my fence be on a corner lot?”
On a corner lot, the Zoning By-law adds the rule that matters most: a 6 m sight triangle must be kept clear at the intersection so sightlines stay open. Where a yard abuts a Residential Zone, a 1.86 m screening fence is required.
Figure returned with the answer · 6 m sight triangle
“Can I build an ADU behind my house?”
Yes — a detached ADU is capped at 850 sq ft (one bedroom) with a 4-ft rear and side setback. ADUs are exempt from the usual FAR, lot-coverage and open-space limits, and no extra parking is required when the lot is near transit.
Capabilities
A platform, not a chatbot
Grounded answers, real citations
Every response traces to the adopted code section that governs it. Residents see the source, not a summary of one.
Parcel-linked, map-native
Ask about an address, see the parcel. Zoning, planning designation, overlays, and boundaries rendered live alongside the conversation.
Returns the diagram, not just the text
Setback figures, build-to illustrations, encroachment graphics, and renderings — included when a picture answers the question better.
Integrates policy and regulations
Planning policy and zoning regulations are related, but very different. Euclid HL knows the difference and accurately answers questions about both.
Institutional memory, built in
Staff interpretations and annotations accrue in the platform. When a senior planner retires, the knowledge stays.
Place intelligence, city to neighborhood
Track what issues are neighborhood-specific or common city-wide, so staff know what matters most where — and can act on it.
Engineering
Under the hood
AI architecture
- Agent-based LLM framework for autonomous decision-making
- Retrieval-augmented generation over a vector database, with section-level citations
- Defensive guardrails that route questions needing staff judgment to staff
- Conversation logging and administrative review
GIS integration
- ArcGIS Maps SDK rendering parcels, zoning and overlays beside the conversation
- Addresses resolved to parcels, with the governing regulations bound to each one
- 3D terrain and building scenes for development projects and site context
- Figures, diagrams and special-area plans returned with the answer
In production
Live across North America
From its first deployment in Cañon City, Colorado, Euclid HL has grown to communities across the United States and Canada.
Featured in Esri ArcNews
GIS-Based Large Language Model Answers City Planning Questions
Read the article →Launch announcement
Houseal Lavigne Announces the Launch of Euclid HL
Read on LinkedIn →The team
Built at Houseal Lavigne
Lead Software Architect
Helped develop the overall system architecture and implemented both the frontend and backend components.
Principal | Cofounder
Developed the vector database, engineered prompt workflows, and structured the project’s data architecture.
Ask it a real planning question
The Cornwall, Ontario deployment is open to the public. Try an address, a fence, a restaurant, or a new deck.